

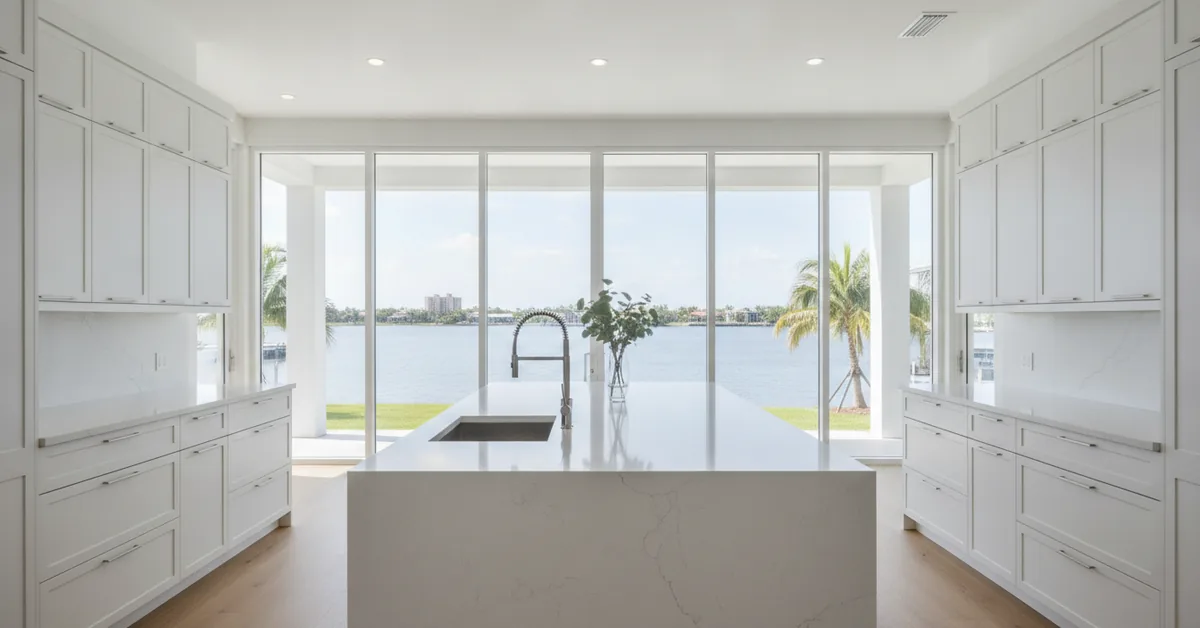
When a client invites me into their home along West Of the Trail, Casey Key, or Bird Key, the first thing I do is walk straight to the windows. In Sarasota, the water is the undisputed artwork of the home; yet, time and again, I see gorgeous coastal vistas choked out by bulky, stock wall cabinets and poorly planned kitchen islands. The inconvenient truth about designing for waterfront properties is that standard cabinet layouts are fundamentally at odds with panoramic views. Over my years in the workshop and on-site, I have learned that maximizing those sweeping views of the Gulf or Sarasota Bay requires a complete shift in how we engineer, position, and construct cabinetry to balance storage needs with architectural transparency.
The Core Pillars of Waterfront Cabinet Design
Horizontal Sightline Prioritization: Eliminating traditional upper cabinets along exterior walls to keep the human eye
- Horizontal Sightline Prioritization: Eliminating traditional upper cabinets along exterior walls to keep the human eye focused entirely on the outdoor horizon.
- Sub-Counter Storage Engineering: Utilizing heavy-duty, deep drawer systems and specialized pull-outs to replace lost wall-cabinet storage capacity.
- Marine-Grade Material Selection: Specifying stable substrates like exterior-grade plywood or specialized composite cores that resist the relentless coastal humidity of Southwest Florida.
- Reflective and Low-Profile Finishes: Applying custom paint sheen levels and slimline door profiles that bounce natural light deep into the living space without creating distracting glare.
The Mistake of the Floating Wall: A Lesson from Siesta Key
I remember a project on Siesta Key where the homeowners were frustrated because their newly remodeled kitchen felt dark and claustrophobic, despite facing the Grand Canal. The previous designer had installed standard 36-inch-tall wall cabinets right up to the casing of a massive picture window. This created a tunneling effect, casting deep shadows over the workspace and clipping the view of the water unless you were standing directly at the sink. My team and I tore those uppers down. We replaced them with a low-profile, run of custom base cabinets and integrated a single, floating shelf made of reclaimed local sinker cypress, supported by concealed internal steel brackets. By freeing up the vertical wall space, we allowed natural light to flood the kitchen, instantly making the room feel twice as large while putting the canal back on center stage.
Balancing Storage and Scenery: Material and Layout Specifications
When you eliminate upper cabinets to open up a view, you face a major challenge: where do you put the dishes, small appliances, and pantry items? The answer lies in highly engineered base cabinets and island configurations. However, down here in Sarasota, we cannot just use standard materials. The high humidity and salt air will cause cheap particleboard or thin MDF to swell, sag, and fail within a few years. I insist on using 3/4-inch marine-grade plywood or multi-layer birch cores for all our cabinet boxes, finished with water-resistant conversion varnishes.
To help you understand how we offset the loss of upper cabinets without sacrificing utility, I have put together this comparison of standard cabinetry versus view-optimized custom cabinetry:
| Design Element | Standard Cabinetry Approach | View-Optimized Custom Cabinetry | Sarasota Performance Benefit |
|---|---|---|---|
| Upper Wall Space | Double-door wall cabinets (30" to 42" tall) flanking windows. | No uppers; minimal floating shelves or flush-mount pantry towers. | Unobstructed 180-degree sightlines and maximum natural light penetration. |
| Base Cabinet Interior | Standard half-depth shelves behind swinging doors. | Full-extension, heavy-duty drawers with peg board organizers. | Ergonomic access to heavy cookware and dinnerware below the waistline. |
| Island Configuration | Single-level island with high bar stools blocking the view. | Bi-level or low-profile single-plane island with integrated storage. | Keeps the visual plane clear from the living area through to the pool deck. |
| Substrate & Construction | Standard furniture-board (particleboard) with staple joints. | Marine-grade plywood or stable MDF cores with doweled/screwed joints. | Prevents warping, binding drawers, and mold issues in humid coastal air. |
Engineering the "Invisible" Kitchen: Hidden Storage Strategies
To truly let the Sarasota landscape shine, the cabinetry must perform a disappearing act. I achieve this by designing dedicated appliance garages with pocket doors that slide back into the cabinet carcass, keeping coffee makers and blenders out of sight when not in use. Additionally, we utilize flush-mount, integrated appliance panels. By cladding the refrigerator, freezer, and dishwasher in the exact same custom-milled wood or paint-grade doors as the surrounding cabinetry, we eliminate the visual breaks caused by stainless steel appliances. This creates a continuous, clean band of cabinetry that grounds the room, directing the eye upward and outward to the blue waters of the Gulf.
Your Action Plan for Planning a View-Centric Kitchen Remodel
If you are planning to remodel your Sarasota waterfront home, here is the exact step-by-step sequence I recommend to ensure your cabinetry enhances, rather than competes with, your view:
- Map the Sightlines First: Sit in your adjacent dining or living room chairs and note exactly where your eyes land. Design your cabinet heights so that no solid structure blocks these specific angles.
- Audit Your Storage Needs: Count your plates, pots, and small appliances. Since you will be relying on base cabinets, we must plan for deep drawers with custom inserts to house everything comfortably.
- Select Humidity-Resistant Materials: Insist that your cabinet maker uses premium plywood boxes and moisture-resistant finishes. Avoid thermofoil, which can easily delaminate in Florida’s climate.
- Plan the Lighting Scheme: Without upper cabinets to hide under-cabinet LED strips, work with your designer to integrate flush-mount ceiling fixtures or discreet, directional track lighting to illuminate your work surfaces.
Frequently Asked Questions Regarding Coastal Custom Cabinetry
- How do you prevent salt-air corrosion on cabinet hardware in Sarasota waterfront homes?
- We exclusively specify high-grade, marine-passivated stainless steel or solid brass functional hardware. For drawer glides and hinges, we use premium European brands with advanced corrosion-resistant coatings, ensuring they operate smoothly despite the salt-laden air coming off the water.
- Won't eliminating upper cabinets drastically reduce my storage space?
- While you lose vertical wall storage, we make up for it by optimizing the footprint of your kitchen island and utilizing full-height pantry cabinets on interior walls away from the windows. Deep drawer systems with customized peg dividers actually hold more weight and offer better organization than traditional upper shelves.
- What cabinet finishes hold up best against intense Florida UV exposure?
- Direct sunlight through large waterfront windows will yellow and degrade standard oil-based paints and clear coats. I specify high-performance, post-catalyzed acrylic polyurethane finishes with UV inhibitors. These finishes act like sunscreen for your cabinets, preventing fading and discoloration over time.