
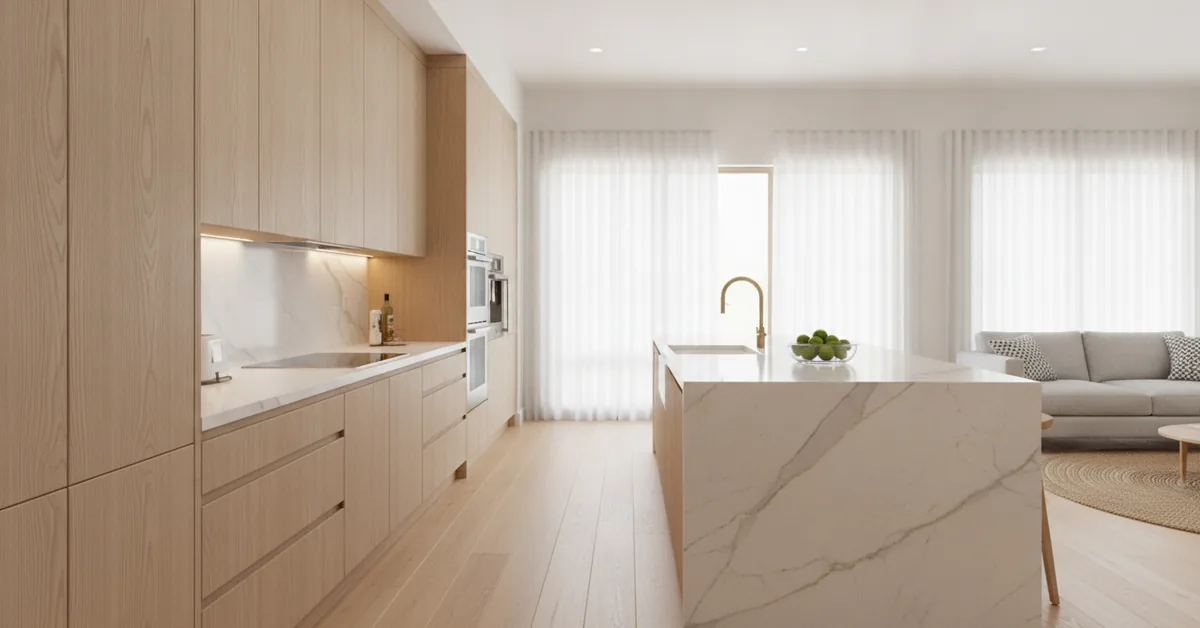
When a retired couple from Longboat Key walked into my shop last year, they brought a floor plan that is becoming the standard for modern Sarasota living: a sprawling, 3,200-square-foot open-concept space where the kitchen, dining room, and main living area share a single, uninterrupted footprint. The architectural view of the Gulf was breathtaking, but the interior reality was a looming design disaster. They had hired a builder who planned to use three different cabinet lines across the kitchen island, the media center, and the dining buffet. The result would have been a chaotic clash of different door profiles, mismatched paint sheen levels, and varying toe-kick heights. In an open-plan home, your cabinetry is no longer just utilitarian storage; it is the architectural furniture that anchors the entire room. If the transitions are not seamless, the entire visual harmony of the home collapses.
The Core Elements of Open-Plan Cabinetry Integration
Visual Continuity: Utilizing a singular design language, matching door profiles, and identical paint sheen levels
- Visual Continuity: Utilizing a singular design language, matching door profiles, and identical paint sheen levels across all functional zones to prevent visual clutter.
- Material Engineering: Selecting stable substrates like premium MDF or marine-grade plywood over solid wood to withstand Sarasota's intense coastal humidity.
- Functional Transitions: Designing custom paneling, hidden appliance garages, and integrated hardware that allow utilitarian kitchen zones to blend softly into formal living spaces.
- Acoustic and Spatial Management: Incorporating soft-close mechanisms, flush-mount installations, and integrated lighting channels to minimize the noise and visual footprint of active cabinetry.
The Hidden Enemy of Sarasota Cabinetry: Coastal Humidity and Expansion
In my fifteen years of building custom cabinetry in Southwest Florida, the single biggest mistake I see from out-of-state designers is failing to account for local climate dynamics. Sarasota's relative humidity regularly hovers above eighty percent. When you open your sliding glass doors to let in the cool bay breeze, your home's interior microclimate changes rapidly. Solid wood door frames will expand and contract across their grain, leading to cracked paint joints at the mitered corners—a phenomenon we call "joint starvation" in the trade.
For this project, the clients initially insisted on solid maple doors painted in a crisp coastal white. I had to gently explain that within two summers, those joints would show hairline fractures as the wood breathed. Instead, I engineered a hybrid solution. We used premium-grade double-refined MDF (Medium Density Fiberboard) for the painted door panels and stiles because MDF is isotropic—it expands and contracts uniformly in all directions, preventing paint film failure. For the interior cabinet boxes, we avoided standard particle board, which swells like a sponge when exposed to moisture, and instead utilized three-quarter-inch pre-finished maple plywood with edge-banding sealed with polyurethane.
Deconstructing the Open-Plan Zones: A Comparative Analysis
To make an open-plan layout work, the cabinetry must perform different functions in different zones while maintaining a shared aesthetic DNA. In this case study, we developed three distinct zones: the culinary zone (kitchen), the social transition zone (wet bar and dining buffet), and the relaxation zone (media center). We maintained a consistent shaker profile with a micro-bevel, but varied the wood species and finishes to define the spaces without creating visual discord.
| Zone | Primary Material & Finish | Hardware & Detailing | Engineering Solution |
|---|---|---|---|
| Culinary Zone (Kitchen) | Double-refined MDF in custom "Sarasota Sand" satin lacquer | Fully integrated finger pulls, concealed Blum hinges | Integrated appliance panels to hide the refrigerator and dishwasher from the living room view. |
| Transition Zone (Buffet) | Rift-sawn White Oak with a matte, low-VOC clear coat | Touch-latch doors, flush-mount LED channel lighting | Shallow 12-inch depth cabinets to preserve walkway space while providing elegant serving storage. |
| Relaxation Zone (Media Center) | Matching Rift-sawn White Oak with painted backing panels | Wire-management grommets, soft-close pocket doors | Concealed ventilation channels and removable back panels for AV equipment cooling. |
The Art of the Invisible Transition
One of the most difficult challenges in an open-concept design is hiding the utilitarian nature of a kitchen from the rest of the living space. Nobody sitting on a custom linen sofa wants to look directly at the side of a stainless-steel refrigerator or a cluttered countertop. To solve this in our Longboat Key project, I designed a continuous run of cabinetry that wrapped around the corner of the kitchen and transitioned into the dining area.
We achieved this by utilizing integrated appliance panels that perfectly matched the surrounding cabinetry. The refrigerator was completely disguised as a tall pantry wardrobe. Furthermore, we engineered a pocket-door appliance garage. When open, the doors slide back into the cabinet carcass, exposing the coffee station and toaster. When closed, the countertop clutter vanishes instantly behind a clean, flush facade. This transition was accented by a seamless waterfall countertop edge, which served as the physical boundary between the cooking zone and the social zone.
Step-by-Step Guide to Planning Your Open-Concept Cabinetry Project
If you are planning a remodel or build in the Sarasota area, you should approach your cabinetry design systematically. Here is the exact workflow I use with my custom clients to ensure structural integrity and aesthetic cohesion:
- Establish the Anchor Finish: Choose one dominant cabinet finish (usually for the perimeter kitchen) and one accent wood species (such as rift-sawn oak or walnut) that will repeat in small doses across the other zones.
- Map the Sightlines: Sit in your planned living room seating area and look toward the kitchen. Note exactly what is visible. This identifies where you need integrated appliance panels or decorative display shelving instead of blank cabinet backs.
- Specify Moisture-Resistant Substrates: Ensure your cabinet maker uses marine-grade plywood or high-density MDF. Reject standard particle board or low-grade melamine, which degrade rapidly in coastal Florida environments.
- Coordinate the Hardware Language: Do not use heavy, industrial pulls in the kitchen and delicate brass knobs on the media center. Keep the hardware family consistent, or opt for touch-latches and integrated finger pulls for a minimalist, furniture-like feel.
- Plan for Integrated Lighting early: High-end cabinetry requires low-voltage LED channel lighting. Ensure your cabinet maker drafts the wiring routes and driver locations before the drywall goes up.
Frequently Asked Questions Regarding Coastal Open-Plan Cabinetry
- Why is solid wood not always the best choice for painted cabinet doors in Sarasota?
- Solid wood is highly hygroscopic, meaning it constantly absorbs and releases moisture from our humid Sarasota air. This movement causes the wood to expand and contract across the grain. For stained finishes, this movement is hidden by the wood grain. However, for painted finishes, this movement breaks the paint film at the joints, resulting in unsightly cracks. Double-refined MDF does not have a grain structure, making it incredibly stable and the superior choice for a flawless, long-lasting painted finish in coastal climates.
- How do you prevent kitchen odors and grease from migrating to the living room cabinetry in an open-plan layout?
- While cabinetry design is crucial, it must be paired with proper mechanical engineering. We always design cabinet surrounds to accommodate high-CFM, deep-hood ventilation systems that are ducted directly outdoors. Additionally, we use high-performance, conversion varnish finishes on all our cabinetry. This commercial-grade finish is highly resistant to grease accumulation and can be easily wiped down without degrading the paint or wood stain underneath.
- What is the ideal sheen level for cabinetry in homes with abundant natural Florida sunlight?
- In Sarasota homes with large floor-to-ceiling windows, high-gloss or even semi-gloss finishes can create blinding glare and highlight every fingerprint or minor imperfection. I almost always recommend a satin or matte finish (between 10 to 20 gloss units). These lower sheen levels absorb and softly diffuse the natural light, creating a much warmer, inviting, and sophisticated aesthetic throughout the open-plan space.