

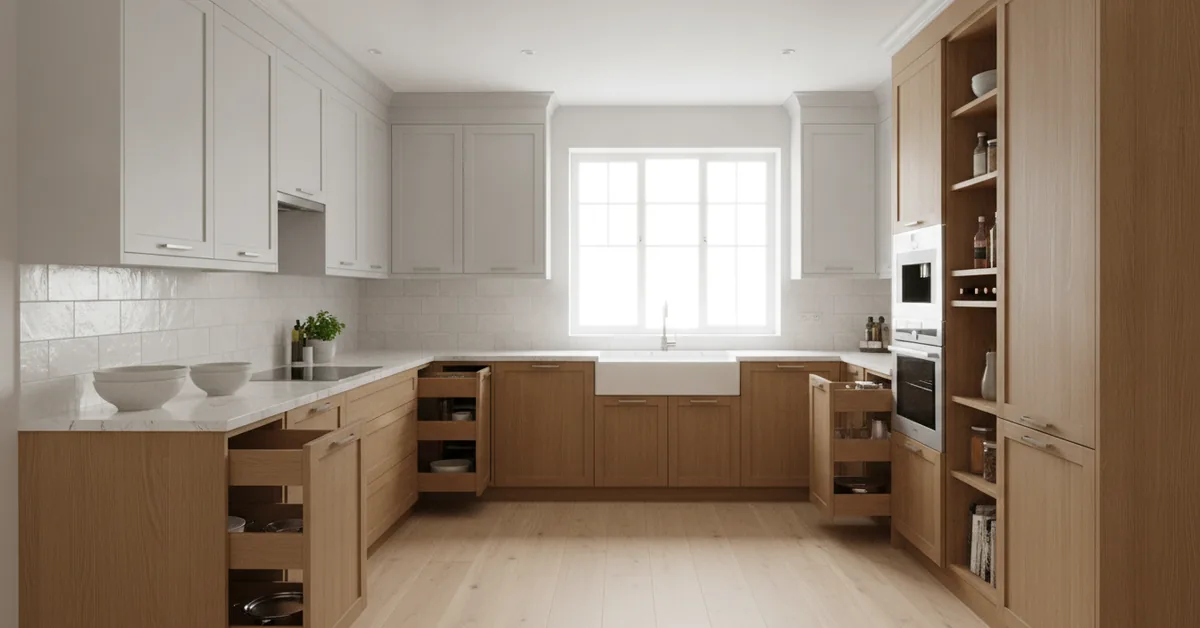
When homeowners ask me to evaluate their L-shaped kitchens, they usually complain about the exact same thing: a chaotic workflow and a deep, dark corner cabinet where plastic containers go to die. The L-shaped layout is incredibly popular because of its open-concept adaptability, but it possesses an inherent design flaw. By its very nature, it creates a massive structural intersection where two planes of cabinetry meet at a ninety-degree angle, resulting in nearly forty cubic feet of highly inaccessible space. Over my fifteen years in the shop, I have seen countless DIY hacks and cheap wire inserts fail to solve this issue. True storage optimization in an L-shaped kitchen requires moving beyond off-the-shelf solutions and engineered fillers, looking instead at how custom cabinet construction can systematically reclaim every square inch of your footprint.
The Core Pillars of L-Shaped Kitchen Storage Optimization
Eliminating the Dead Corner: Replacing traditional, unreachable blind corners with custom-engineered mechanical
- Eliminating the Dead Corner: Replacing traditional, unreachable blind corners with custom-engineered mechanical pull-outs or continuous solid wood corner drawers.
- Asymmetrical Zone Allocation: Splitting the L-shape into one dedicated heavy-appliance prep leg and one high-efficiency storage and presentation leg.
- To-the-Ceiling Custom Stackers: Utilizing double-stacked upper cabinets with integrated step-stool kickplates to capture vertical real estate.
- Flush Pantry Integration: Merging the shallow end of the L-shape with a custom-depth utility pantry that mimics architectural walls.
The Geometry of the Corner: Why Lazy Susans Fail and What Works
In my workshop, I often tell clients that the traditional plastic Lazy Susan is the lazy way out of a complex geometric problem. When you spin a circular tray inside a square corner cabinet, you are actually sacrificing over thirty percent of the usable corner volume to the empty triangular voids around the perimeter. Even worse, if an item falls off the tray, it jams the mechanism, forcing you to crawl on your knees to retrieve it. When designing custom cabinetry, we approach this corner with precise structural joinery and heavy-duty, European-engineered hardware.
To truly solve this, we rely on two primary custom configurations. The first is the custom corner drawer cluster, which features drawer boxes built with a ninety-degree V-shaped front face that pulls straight out on heavy-duty undermount slides. This keeps your storage organized in clean, linear compartments. The second is the blind corner pull-out system, utilizing articulated steel arms that bring the entire contents of the cabinet completely out into the room. For these systems, I always specify a minimum drawer box material of 5/8-inch solid maple with doweled joints to withstand the cantilevered weight of heavy cast-iron cookware.
Comparing Corner Storage Technologies and Material Requirements
To help you understand the structural and financial trade-offs of these custom corner interventions, I have compiled a breakdown based on the builds we regularly execute in our cabinet shop.
| Storage Mechanism | Usable Volume Captured | Structural Weight Capacity | Best Suited For | Required Cabinet Depth |
|---|---|---|---|---|
| Custom V-Shape Corner Drawers | Approximately 75% | Up to 100 lbs per drawer | Cutlery, spice jars, and small dry goods | Standard 24-inch base depth |
| Articulated Blind Pull-Out (Magic Corner) | Approximately 85% | Up to 60 lbs total system weight | Heavy Dutch ovens, mixing bowls, and small appliances | Minimum 40-inch blind opening |
| Continuous L-Shaped Easy-Reach Fold Doors | Approximately 90% | Dependent on internal shelving | Pans, baking sheets, and bulk pantry items | Standard 24-inch intersecting planes |
Balancing the Legs: Asymmetrical Depth and the High-Low Workflow
A common mistake I see in standard kitchen remodels is keeping both legs of the L-shaped layout at the exact same depth of twenty-four inches. While this looks uniform on a basic floor plan, it ignores how human beings actually move through a kitchen. In my custom designs, I prefer to use an asymmetrical approach. I will design one leg—usually the one containing the cooktop or range—to be twenty-six inches deep. This extra two inches of depth allows us to run larger gas lines or electrical conduits behind the cabinetry while giving you precious extra counter space for prep work.
The secondary leg of the L-shape is then optimized for high-density storage. Here, we can reduce the counter depth slightly or transition directly into full-height, 18-inch-deep custom pantry towers. This shallow depth is the sweet spot for food storage; it is deep enough to hold cereal boxes and small appliances but shallow enough that canned goods cannot hide behind one another. To keep the transition looking seamless, we wrap the entire run in matching custom end-panels, creating a built-in architectural look that looks like it was part of the home\'s original framing.
The Vertical Advantage: Why Custom Stackers Outperform Standard Trim
When dealing with standard eight-foot or nine-foot ceilings, many cabinet installers will simply put up 36-inch upper cabinets and cover the remaining space with a massive piece of decorative crown molding. To me, that is just wasted space disguised as decoration. In a custom build, we utilize every vertical inch by building double-stacked upper cabinets. The lower tier of uppers is kept at a standard eighteen inches above the countertop for daily-use dishes, while the upper tier (the stacker) extends all the way to the ceiling line to store seasonal platters, holiday linens, and rarely used specialty appliances.
To make these high-altitude cabinets practical, we integrate custom features directly into the base cabinets. I like to build a hidden toe-kick drawer into the bottom of the sink base that houses a folding, ultra-slim aluminum step stool. This allows the homeowner to access the uppermost cabinets in seconds without having to drag a heavy ladder from the garage. Furthermore, because vertical cabinets are highly susceptible to warping due to rising heat and humidity in the kitchen, we construct our cabinet boxes using 3/4-inch marine-grade plywood instead of standard particleboard, ensuring the doors remain perfectly aligned for decades.
Step-by-Step Guide to Planning Your L-Shaped Custom Cabinetry Project
If you are planning to remodel your L-shaped kitchen, do not let an architect or general contractor rush you into standard cabinet configurations. Follow this step-by-step planning sequence to ensure your custom cabinetry maximizes every available inch.
- Map the structural obstructions: Locate all plumbing stacks, HVAC vents, and electrical panels. Custom cabinetry can be built with shallow backs to wrap around these obstacles, saving you thousands in relocation costs.
- Determine your corner strategy first: Decide whether corner drawers, an articulated pull-out, or an open easy-reach cabinet fits your physical mobility and storage needs best.
- Establish the functional legs: Dedicate the longer leg of your L-shape to wet and hot zones (sink and stove) and the shorter leg to cold storage (refrigerator) and dry pantry items.
- Specify custom drawer heights: Instead of standard three-drawer stacks, measure your tallest pots and cereal boxes. Have your cabinet maker build customized drawer depths tailored specifically to those items.
- Plan for integrated task lighting: Ensure your custom upper cabinets feature a recessed bottom rail to completely conceal high-output LED light strips, eliminating shadows on your workspace.
Operational Realities of High-End Cabinetry
- How do wood species and humidity levels affect the alignment of custom corner drawers over time?
- Solid hardwoods like oak, maple, and walnut naturally expand and contract across their grain with seasonal humidity changes. In a tight ninety-degree corner drawer configuration, even a 1/16-inch shift can cause drawer fronts to rub against adjacent cabinets. To prevent this, we construct our custom drawer fronts using a stable, multi-ply engineered core veneered with solid hardwood. This gives you the exact aesthetic of solid wood while eliminating the warping that can ruin the tight tolerances required for corner drawer mechanisms.
- What is the maximum weight capacity for blind corner pull-out hardware, and how do you prevent cabinet sagging?
- High-end articulated blind corner systems (such as those from Blum or Kesseböhmer) are rated for up to 60 to 80 pounds of total load. However, the hardware puts immense leverage on the cabinet side walls. To prevent the cabinet box from sagging or pulling apart over time, we reinforce the structural side panels of our blind cabinets with double-thickness 3/4-inch plywood panels and secure them to the wall studs using heavy-duty, structural ledger screws rather than standard cabinet screws.
- Can an L-shaped kitchen accommodate a custom island, or will it disrupt the storage efficiency of the perimeter cabinets?
- An island can beautifully complement an L-shaped kitchen, provided you maintain a minimum clearance of forty-two inches between the island and the perimeter countertops. If your clearance drops below thirty-six inches, the island will block the full extension of your custom deep drawers and corner pull-outs, destroying the very storage efficiency you sought to create. In tighter spaces, I recommend a custom mobile prep cart on locking casters that can be rolled out of the way when accessing low corner cabinets.