

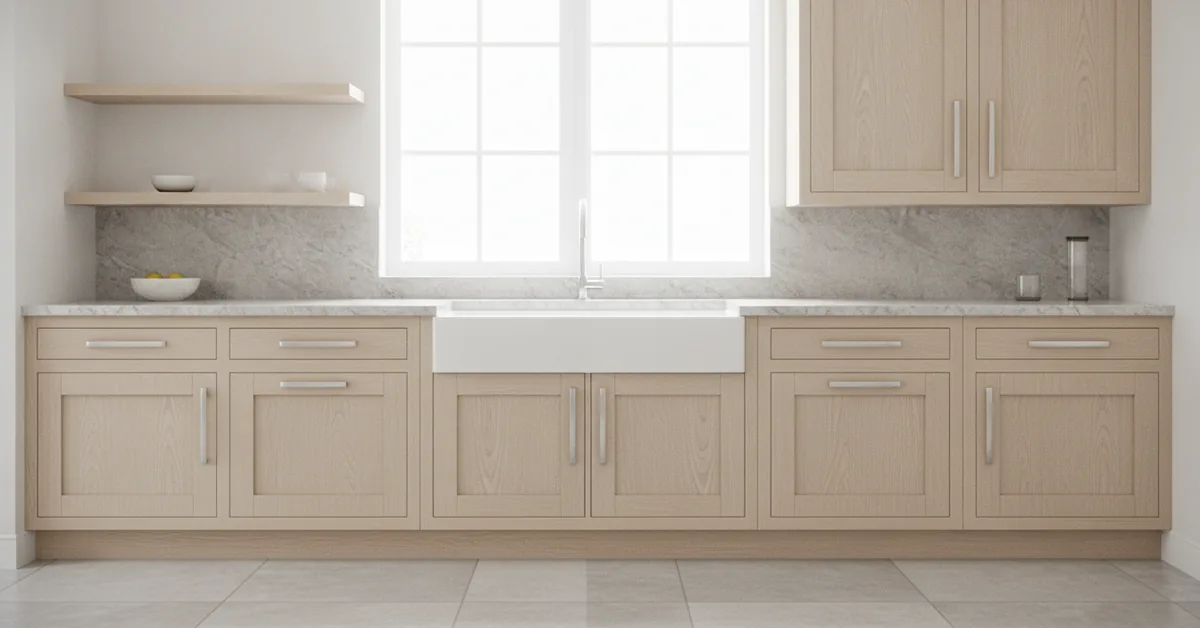
Last Tuesday, I stood in a home in Portland adjusting a set of premium walnut cabinet doors that had begun to stick just eighteen months after installation. The homeowner was distraught, believing the cabinetry was defective, but the culprit was actually a fundamental misunderstanding of wood physics and door styles. When choosing between inset and overlay cabinet doors, most homeowners focus entirely on the visual aesthetic, yet the real differences lie in how these doors interact with your home's microclimate, your daily habits, and your remodeling budget. As a custom cabinet maker, I see these decisions play out over decades, not just during the initial reveal, and understanding the structural realities of each style is the only way to avoid costly post-remodel regrets.
The Core Elements of the Inset vs. Overlay Decision
Dimensional Stability Requirements: Inset doors sit inside the cabinet face frame and require a precise 3/32-inch gap,
- Dimensional Stability Requirements: Inset doors sit inside the cabinet face frame and require a precise 3/32-inch gap, making them highly sensitive to seasonal humidity changes and wood expansion.
- Usable Interior Depth: Overlay doors sit on top of the cabinet box, maximizing interior storage space and allowing full clearance for larger dinner plates and small appliances.
- Hardware and Alignment Maintenance: Inset cabinetry demands premium, highly adjustable hinges and periodic manual tuning to maintain clean, square reveal lines over time.
- Labor and Budget Realities: The tight tolerances of inset construction require extensive hand-fitting in the workshop, which translates to a 15% to 30% price premium over overlay alternatives.
Deconstructing the Anatomy: Inset, Full Overlay, and Partial Overlay
To understand why these styles behave so differently, we have to look at how the door interacts with the cabinet face frame. In my shop, we categorize these into three distinct construction methodologies, each with its own structural profile and visual impact.
With inset cabinetry, the door and drawer fronts are crafted to fit precisely inside the face frame opening. The face of the door sits completely flush with the face of the cabinet frame. This is the classic, furniture-grade look that dominated American homes before the mid-20th century. It offers a clean, architectural aesthetic but leaves absolutely zero margin for error during fabrication and installation.
Full overlay cabinetry represents the modern standard. Here, the doors and drawer fronts are sized to cover almost the entire face frame, leaving only a tiny sliver (typically 1/4-inch or less) of the frame visible between units. This style mimics the sleek, continuous look of European frameless cabinetry while retaining the structural rigidity of a traditional North American framed cabinet box.
Lastly, partial overlay (often called standard overlay) is the traditional builder-grade option. The doors are sized to leave about 1 inch to 1.5 inches of the face frame exposed around each opening. While this is the most forgiving style to manufacture and install, it lacks the custom, high-end feel that most of my clients are looking for when planning a major kitchen remodel.
The Technical Comparison: Cost, Space, and Tolerance
When clients visit my shop, I use a master comparison table to help them visualize how these three options perform across critical functional metrics. These are not arbitrary ratings; they are based on years of observing how these materials age in real-world kitchens.
| Feature / Metric | Inset Cabinetry | Full Overlay Cabinetry | Partial Overlay Cabinetry |
|---|---|---|---|
| Typical Price Premium | 15% to 30% higher than full overlay | Baseline standard cost | 10% to 20% savings vs. full overlay |
| Required Reveal Gap | Strict 3/32" (approx. 2.4mm) surrounding door | Variable (typically 1/8" to 1/4" between doors) | 1" to 1.5" of exposed face frame |
| Usable Cabinet Depth | Reduced by door thickness (approx. 3/4") | Full interior depth of the cabinet box | Full interior depth of the cabinet box |
| Sensitivity to Humidity | High (requires HVAC climate control) | Low (doors expand outward over the frame) | Very Low (minimal risk of sticking) |
| Hinge Options | Mortised butt hinges or concealed cup hinges | Concealed cup hinges (110° to 170° opening) | Semi-concealed or standard face-mount hinges |
The Inconvenient Truth About Wood Movement in Inset Cabinets
Solid wood is a living material that constantly respires. When the relative humidity in your home rises during the summer, wood fibers expand across the grain; when the winter heating season dries out the air, the wood contracts. In a standard full overlay kitchen, this movement goes completely unnoticed because the doors simply expand outward over the face frame.
With inset doors, however, that movement occurs within a rigid, fixed opening. If your cabinet maker does not calculate the exact moisture content of the wood during fabrication, or if your home experiences dramatic humidity swings, those 3/32-inch gaps can quickly disappear. The result is doors that scrape against the frame, chipped paint finishes, or drawers that refuse to slide open smoothly. If you choose inset cabinets, you must commit to maintaining a consistent indoor relative humidity of 35% to 55% year-round using your HVAC or a whole-house humidifier system.
How Door Selection Directly Impacts Your Storage Capacity
A detail that many kitchen designers overlook until the installation phase is how door choice affects usable interior space. Because an inset door sits inside the cabinet opening, it pushes your usable storage depth back by the thickness of the door—typically 3/4 of an inch.
While 3/4 of an inch sounds negligible, it is a game-changer for standard 12-inch-deep wall cabinets. A standard 10.5-inch dinner plate will fit comfortably inside a 12-inch-deep full overlay cabinet. However, in an inset cabinet of the same nominal depth, that plate will hit the back of the closed door, preventing it from latching. In my workshop, we have established a strict rule: always specify 13-inch-deep wall cabinets when building inset cabinetry to compensate for this physical loss of interior clearance.
The Craftsman's Guide to Making Your Choice
If you are standing at the crossroads of this decision during your remodeling planning phase, I recommend using a systematic evaluation process to determine which style fits your home's architecture, your lifestyle, and your realistic budget.
- Assess Your Home's Architectural Style: Inset cabinetry is historically accurate and looks best in pre-war homes, Craftsman bungalows, Victorian restorations, and high-end transitional spaces. Full overlay is highly versatile and works beautifully in transitional, modern farmhouse, and clean contemporary designs.
- Audit Your Daily Kitchen Habits: If you have young children who tend to pull on doors, or if you prefer a low-maintenance home, full overlay is far more forgiving. Inset cabinets require gentle handling and occasional hinge adjustments to keep the margins perfectly square.
- Verify Your Budget Tolerances: If your cabinetry budget is fixed and you want to maximize high-end interior organizers (like pull-out pantries and custom drawer inserts), choose full overlay. This allows you to allocate your budget to functional hardware rather than the intensive labor required to hand-fit inset doors.
- Inspect Your Subfloor and Walls: Inset cabinets require a perfectly level and plumb installation. If your home has settled significantly and your contractor cannot get the walls dead-straight, full overlay cabinets are much easier to align visually during the installation process.
Frequently Asked Questions Regarding Cabinet Door Specs
- Can I use soft-close concealed hinges on inset cabinet doors, or am I limited to traditional butt hinges?
- You can absolutely use modern, soft-close concealed hinges on inset cabinets. Manufacturers like Blum produce specialized compact inset hinges that mount to the inside of the face frame, giving you the classic flush look on the outside with modern soft-close functionality and three-way adjustability on the inside.
- Why does painted inset cabinetry cost more to maintain than stained inset cabinetry?
- Painted finishes are highly susceptible to visible cracking at the joints of the door frame due to wood movement. When an inset door expands and rubs against the cabinet frame, it will quickly chip or wear away paint. Stained wood is much more forgiving of minor friction and does not show hairline joint fractures nearly as clearly as a crisp white paint finish.
- How do drawer glides differ between inset and full overlay configurations?
- The drawer glides themselves are identical, but the installation is different. For inset cabinetry, the drawer glides must be set back deeper into the cabinet box by exactly the thickness of the drawer front plus a bumper allowance. This requires precise drilling templates in the shop, whereas overlay drawer glides are simply mounted flush with the front edge of the cabinet carcass.